

6542 Burwood Avenue Niagara Falls, Ontario L2H 1Z7

$499,900
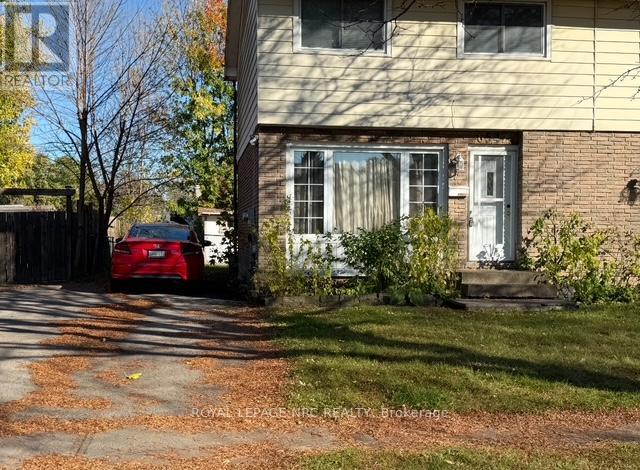
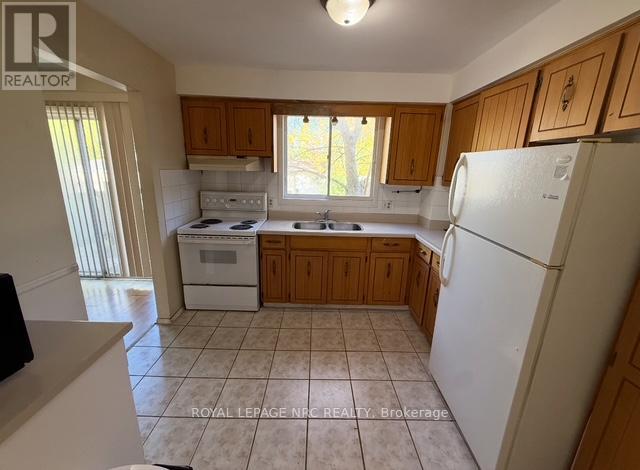
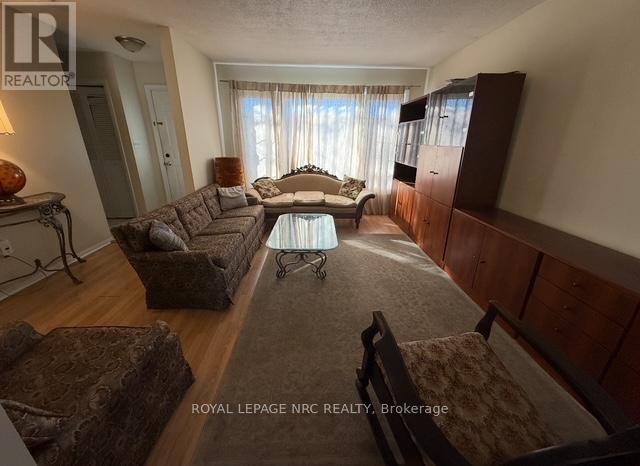
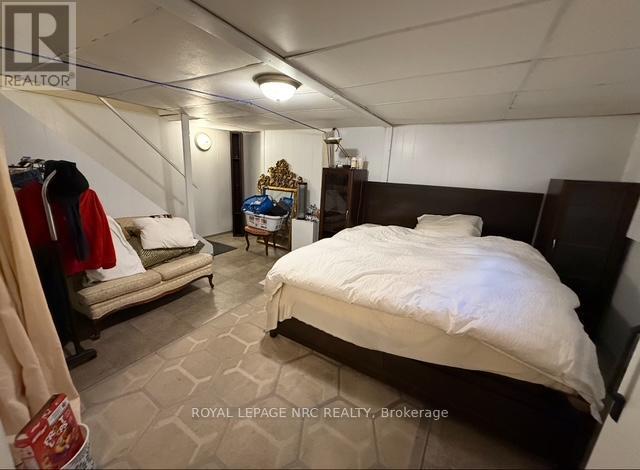
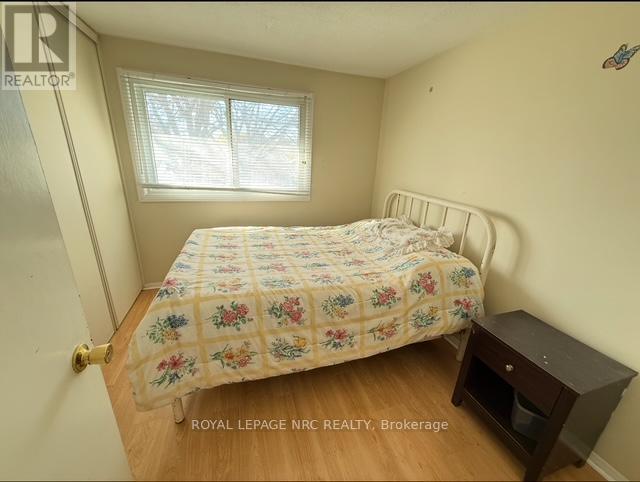
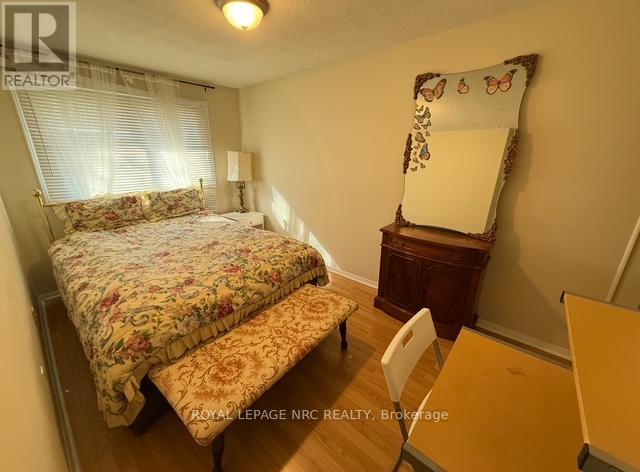
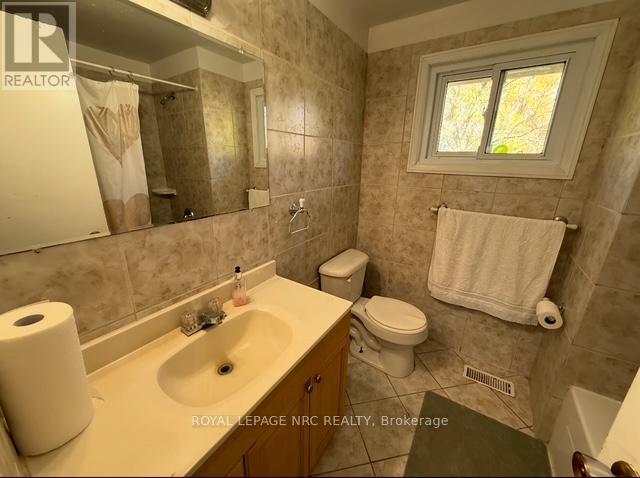
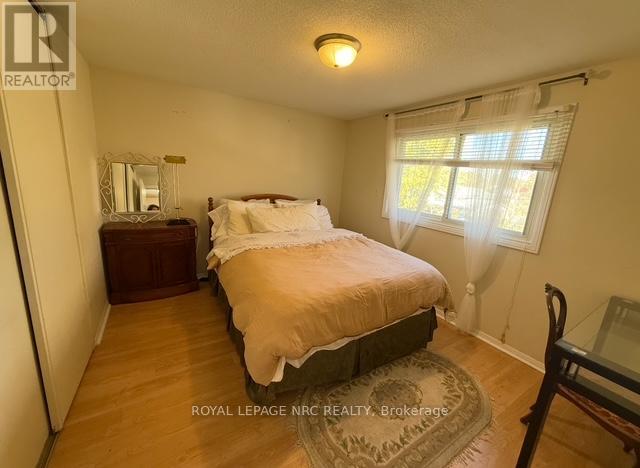
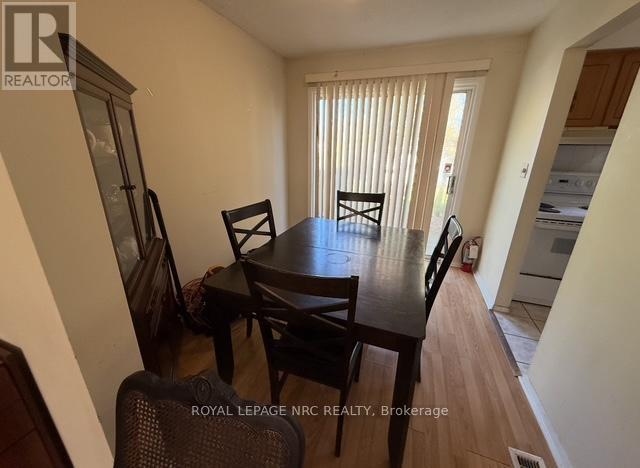
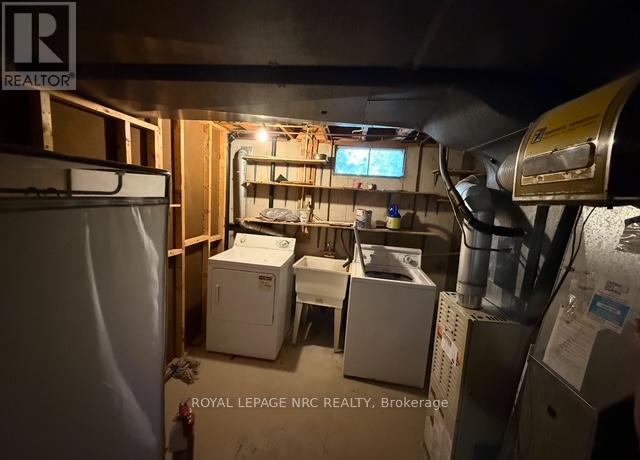
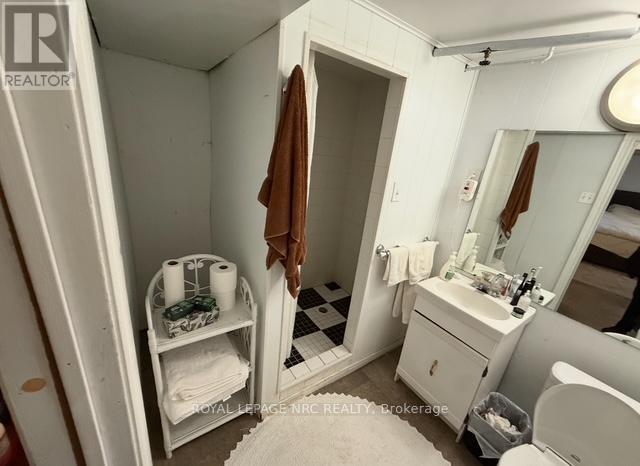
Welcome to 6542 Burwood Avenue in a highly sought after, family friendly Niagara Falls neighborhood, conveniently located on a bus route and within walking distnce to both public and separate elementary and high schools, plus close to shopping and all amenities. This 3 bedroom, 2 bath, 2 storey semi features a main floor living & dining room, kitchen with walk out from dining room to wood deck and fenced rear yard with extra large wood shed for extra storage. The 2nd floor consists of 4 pc. main bathroom & 3 bedrooms. The partially finished basement features a rec room, 3 pc. bathroom and laundry/furnace room. Newer roof 2020, A/C 2023, appliances included: 2 fridges, dishwasher, stove, washer & dryer, all in "as is" condition. Good starter home or investment property. (id:61910)
Property Details
| MLS® Number | X13218322 |
| Property Type | Single Family |
| Community Name | 218 - West Wood |
| Equipment Type | Water Heater |
| Parking Space Total | 2 |
| Rental Equipment Type | Water Heater |
| Structure | Deck, Shed |
Building
| Bathroom Total | 2 |
| Bedrooms Above Ground | 3 |
| Bedrooms Total | 3 |
| Age | 31 To 50 Years |
| Appliances | Dishwasher, Dryer, Stove, Washer, Two Refrigerators |
| Basement Development | Partially Finished |
| Basement Type | N/a (partially Finished) |
| Construction Style Attachment | Semi-detached |
| Cooling Type | Central Air Conditioning |
| Exterior Finish | Brick, Aluminum Siding |
| Foundation Type | Poured Concrete |
| Heating Fuel | Natural Gas |
| Heating Type | Forced Air |
| Stories Total | 2 |
| Size Interior | 700 - 1,100 Ft2 |
| Type | House |
| Utility Water | Municipal Water, Lake/river Water Intake |
Parking
| No Garage |
Land
| Acreage | No |
| Sewer | Sanitary Sewer |
| Size Depth | 110 Ft |
| Size Frontage | 31 Ft ,10 In |
| Size Irregular | 31.9 X 110 Ft |
| Size Total Text | 31.9 X 110 Ft |
| Zoning Description | R1 |
Rooms
| Level | Type | Length | Width | Dimensions |
|---|---|---|---|---|
| Second Level | Primary Bedroom | 3.65 m | 3.12 m | 3.65 m x 3.12 m |
| Second Level | Bedroom 2 | 4.24 m | 2.69 m | 4.24 m x 2.69 m |
| Second Level | Bedroom 3 | 2.94 m | 2.74 m | 2.94 m x 2.74 m |
| Second Level | Bathroom | 1 m | 2 m | 1 m x 2 m |
| Basement | Recreational, Games Room | 4 m | 3 m | 4 m x 3 m |
| Basement | Laundry Room | 1 m | 2 m | 1 m x 2 m |
| Basement | Bathroom | 1 m | 2 m | 1 m x 2 m |
| Ground Level | Living Room | 4.72 m | 4.47 m | 4.72 m x 4.47 m |
| Ground Level | Dining Room | 2.87 m | 2.56 m | 2.87 m x 2.56 m |
| Ground Level | Kitchen | 3.04 m | 2.89 m | 3.04 m x 2.89 m |
Contact Us
Contact us for more information

Doreen Ibba
Salesperson
1627 Niagara Stone Road #c
Niagara-On-The-Lake, Ontario L0S 1T0
(905) 468-4214
www.nrcrealty.ca/

The trademarks REALTOR®, REALTORS®, and the REALTOR® logo are controlled by The Canadian Real Estate Association (CREA) and identify real estate professionals who are members of CREA. The trademarks MLS®, Multiple Listing Service® and the associated logos are owned by The Canadian Real Estate Association (CREA) and identify the quality of services provided by real estate professionals who are members of CREA. The trademark DDF® is owned by The Canadian Real Estate Association (CREA) and identifies CREA's Data Distribution Facility (DDF®)
May 30 2026 06:26:36
Niagara Association of REALTORS®
Royal LePage NRC Realty