

1 - 62 Christie Street St. Catharines, Ontario L2N 5H6

$1,895 Monthly
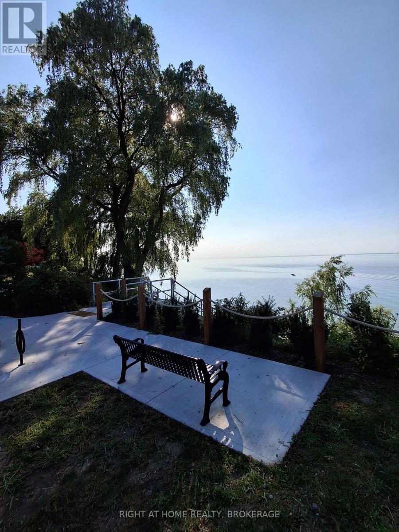
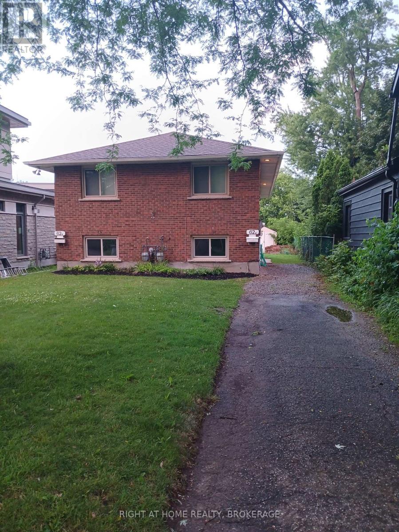
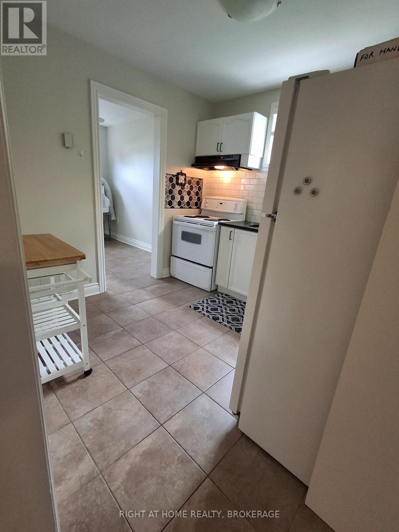
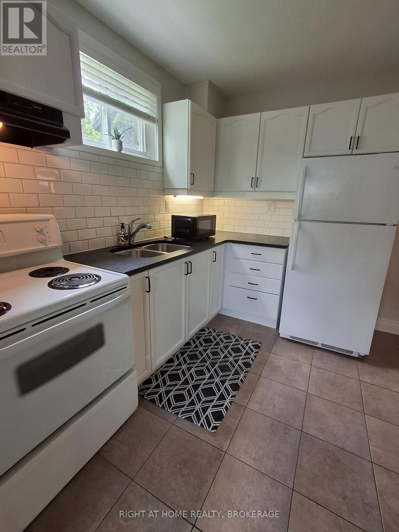
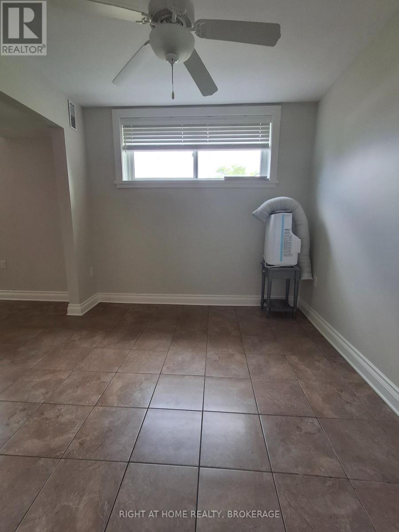
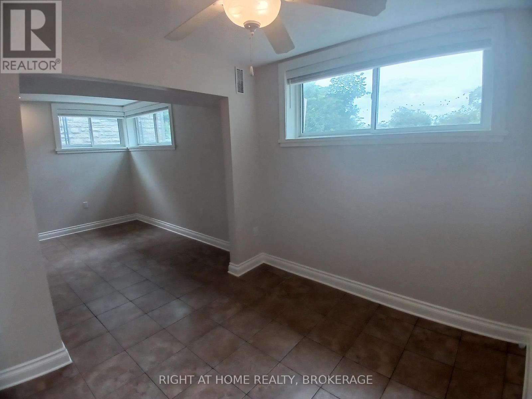
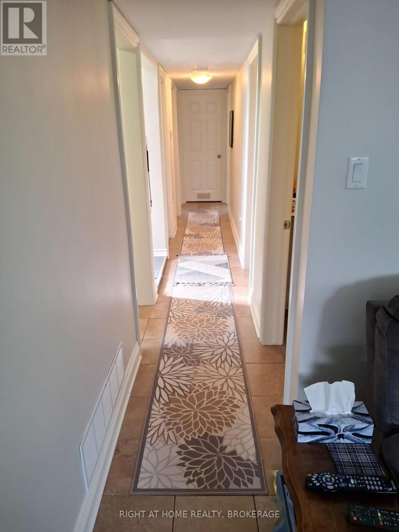
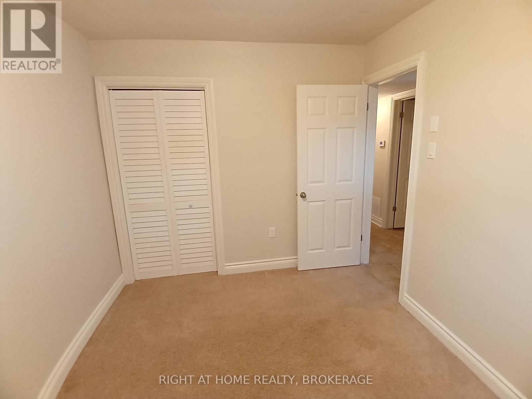
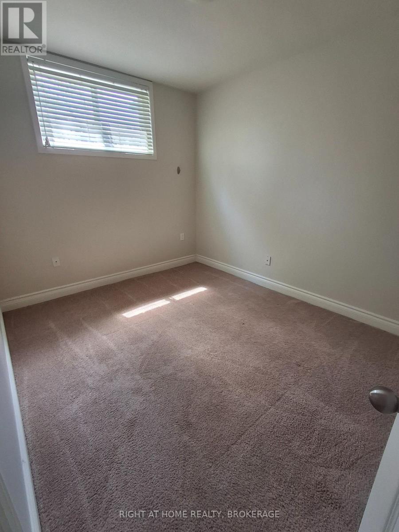
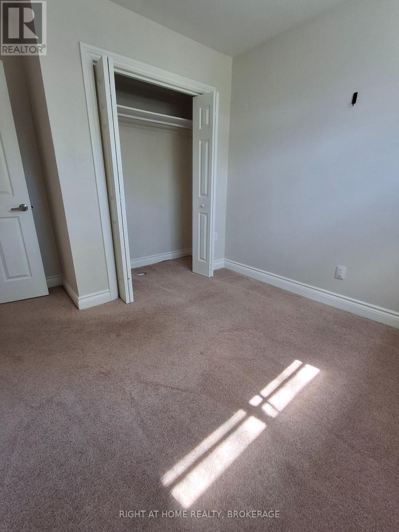
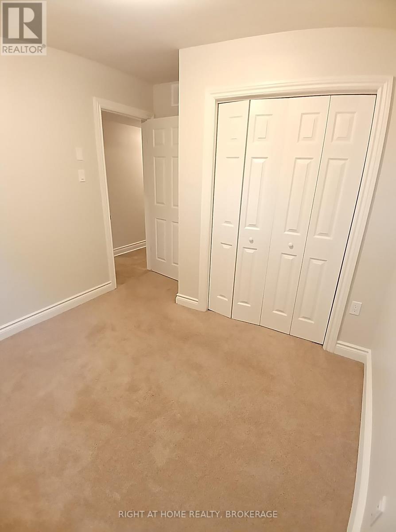
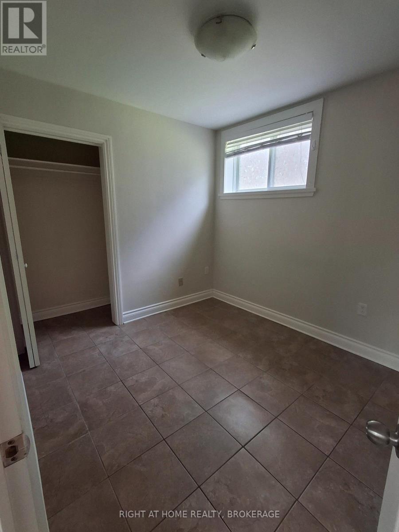
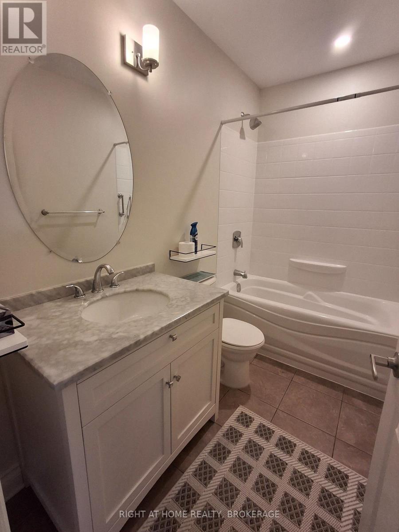
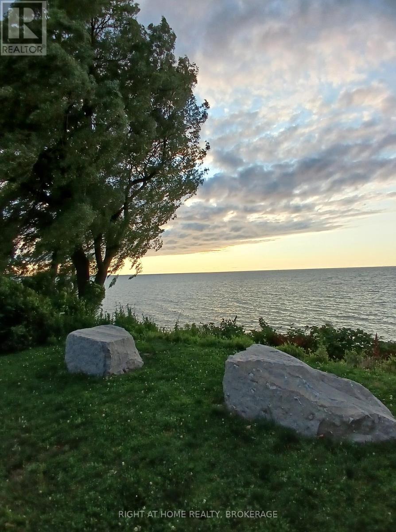
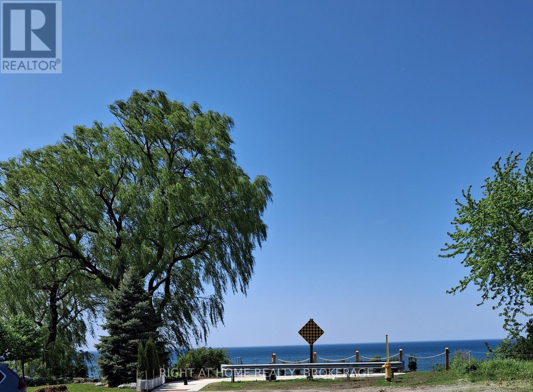
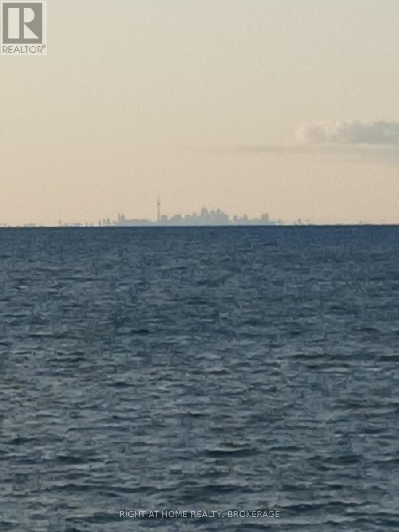
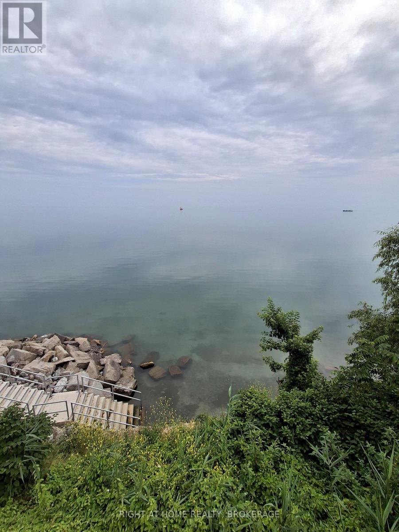
Steps to the lake. Enjoy your morning coffee on the bench at the nearby public park , or walk down to the water. Alternatively, at the end of a busy hectic day, chill out, taking in the lapping sounds of waves and a sun dropping into the waves...***.... At the end of a a cul-de-sac, but within walking distance of Port Dalhousie...***...This immaculate 3 bedroom, 1/2 level basement unit, (only 6 steps down) allows in lots of light over it's 1100 square feet.....*** ...... Features: Over 8 foot ceiling... The kitchen granite counters are highlighted with under counter lighting. Savour the convenience of an in-suite laundry room with washer, dryer and tub.... ...***... The backyard features a view of the Lake...***... Rent is $1895 per month plus utilities (hydro, gas, water heater rental, internet and water)...***...First and last month deposit, tenant insurance, references and a credit check will be required. (id:61910)
Property Details
| MLS® Number | X12864776 |
| Property Type | Multi-family |
| Neigbourhood | Port Dalhousie |
| Community Name | 438 - Port Dalhousie |
| Features | Cul-de-sac, In Suite Laundry |
| Parking Space Total | 2 |
| Structure | Shed |
| View Type | Lake View, Direct Water View |
Building
| Bathroom Total | 1 |
| Bedrooms Above Ground | 3 |
| Bedrooms Total | 3 |
| Age | 51 To 99 Years |
| Appliances | Water Meter |
| Architectural Style | Raised Bungalow |
| Basement Development | Finished |
| Basement Type | Partial (finished) |
| Cooling Type | None |
| Exterior Finish | Brick Veneer |
| Foundation Type | Concrete |
| Heating Fuel | Natural Gas |
| Heating Type | Forced Air |
| Stories Total | 1 |
| Size Interior | 1,100 - 1,500 Ft2 |
| Type | Duplex |
| Utility Water | Municipal Water |
Parking
| No Garage |
Land
| Acreage | No |
| Sewer | Sanitary Sewer |
| Size Depth | 130 Ft ,9 In |
| Size Frontage | 42 Ft |
| Size Irregular | 42 X 130.8 Ft |
| Size Total Text | 42 X 130.8 Ft |
Rooms
| Level | Type | Length | Width | Dimensions |
|---|---|---|---|---|
| Basement | Bedroom 3 | 3.05 m | 2.71 m | 3.05 m x 2.71 m |
| Lower Level | Living Room | 4.24 m | 3.78 m | 4.24 m x 3.78 m |
| Lower Level | Dining Room | 3.05 m | 2.84 m | 3.05 m x 2.84 m |
| Lower Level | Kitchen | 2.93 m | 2.9 m | 2.93 m x 2.9 m |
| Lower Level | Bedroom | 3.41 m | 2.87 m | 3.41 m x 2.87 m |
| Lower Level | Bedroom 2 | 3.41 m | 2.47 m | 3.41 m x 2.47 m |
| Lower Level | Utility Room | 2.44 m | 2.32 m | 2.44 m x 2.32 m |
| Lower Level | Bathroom | 2.71 m | 1.65 m | 2.71 m x 1.65 m |
Utilities
| Cable | Available |
| Electricity | Available |
| Sewer | Available |
Contact Us
Contact us for more information
Anthony Stehouwer
Salesperson
5111 New Street
Burlington, Ontario L7L 1V2
(905) 637-1700
(905) 637-1070
www.rightathomerealty.com/

The trademarks REALTOR®, REALTORS®, and the REALTOR® logo are controlled by The Canadian Real Estate Association (CREA) and identify real estate professionals who are members of CREA. The trademarks MLS®, Multiple Listing Service® and the associated logos are owned by The Canadian Real Estate Association (CREA) and identify the quality of services provided by real estate professionals who are members of CREA. The trademark DDF® is owned by The Canadian Real Estate Association (CREA) and identifies CREA's Data Distribution Facility (DDF®)
November 03 2026 02:52:58
Niagara Association of REALTORS®
Right At Home Realty, Brokerage